
1786536000.webp)
Walk into a beautifully lit villa, retail store, or office lobby, and you'll notice the mood before you notice anything else. That feeling doesn't happen by accident. It's the result of careful architectural lighting planning, and two numbers sit at the heart of it: lux levels and beam angles. Get these two variables right and a space feels warm, purposeful, even a little magical. Get them wrong, and even premium fixtures end up looking harsh or flat.
If you're an architect, interior designer, or homeowner trying to make sense of these terms, here's a practical breakdown of what they mean and how to plan them properly.
What Are Lux Levels, and Why Do They Matter?
Lux measures illuminance, or how much light actually lands on a surface. A hospital operating theatre needs far more lux than a hotel lounge. A jewellery display counter needs a sharper, higher lux focus than the hallway leading up to it. There's no single "correct" brightness; it depends entirely on what the space is used for.
Good architectural lighting isn't about flooding a room with brightness and calling it done. Too little light and a space feels dull, even unsafe. Too much and you get glare, wasted energy, and eye strain. The real skill lies in precision: delivering exactly the intensity a task or area calls for, nothing extra, nothing missing.
Understanding Beam Angles
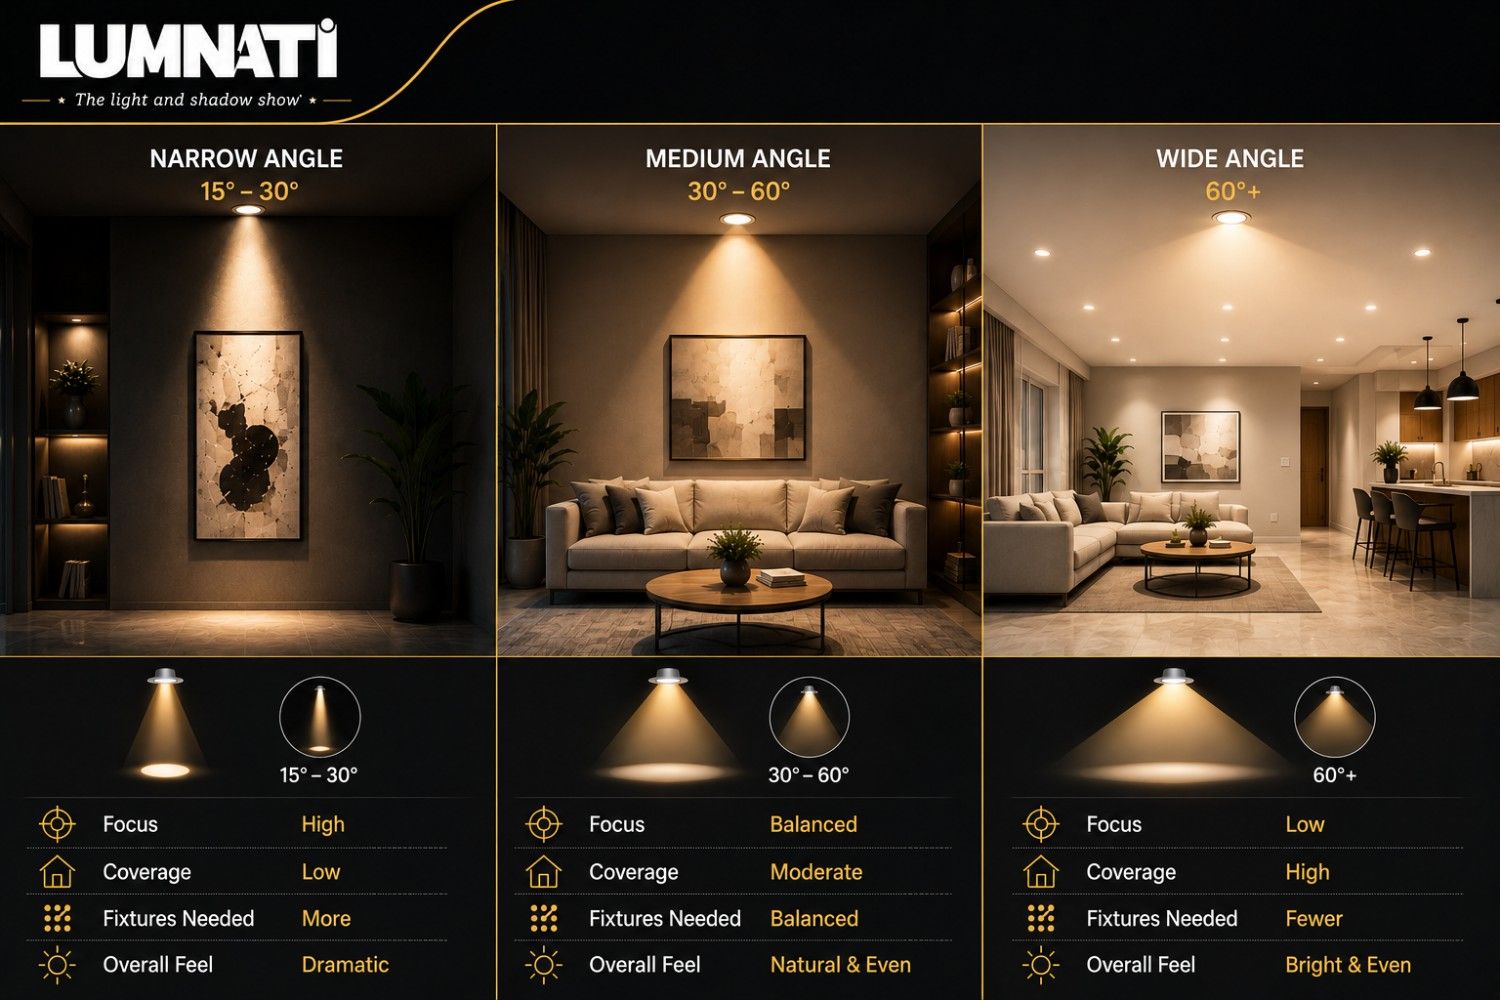
Lux tells you how much light lands somewhere. Beam angle tells you where it lands and how it spreads. It's the width of the cone of light coming out of a fixture, measured in degrees, and it changes everything about how a space reads visually.
-
Narrow beam angles (around 8°–20°) throw a tight, focused pool of light. These work well for spotlighting artwork, a feature wall, or a product on display.
-
Medium beam angles (25°–40°) give you a middle ground, often used for general accent lighting in retail counters or hospitality interiors.
-
Wide beam angles (45° and above) spread light generously across a wider area. Think ceiling washes, facades, or open lounges.
Pick the wrong one and the whole scheme can feel off. A narrow spotlight in a spot that needed a soft wash creates an isolated, almost interrogation-room glare. A wide flood where a sharp highlight was needed just washes out the detail you were trying to draw attention to in the first place.
How the Two Work Together
Here's where it gets interesting: lux and beam angle aren't independent decisions. Narrow the beam on a fixture and you concentrate its lumens into a smaller area, which pushes the lux level up at that spot. Widen the same beam and the light spreads thinner, dropping the lux even though total output hasn't changed at all.
That's why planning should always start with intent, not with a spec sheet. What is this space actually for? What should catch the eye first, and what should quietly recede into the background? Once you know the answer, lux targets and beam angle choices tend to fall into place on their own.
A Practical Framework for Planning
-
Map out each zone's purpose. A reading nook, a reception desk, and a display shelf rarely need the same treatment, even inside one room.
-
Set a target lux level per zone, keeping relevant design or safety standards for that category of space in mind.
-
Choose beam angles based on the visual effect you want, tight for focal highlights, wider for ambient fill.
-
Don't fight shadow, use it. Good lighting design isn't about erasing every shadow in a room; it's about controlling where they fall to add depth.
-
Factor in color rendering and fixture placement. Even a perfect lux and beam angle combo can be undone by poor color accuracy or an awkwardly positioned fixture.
-
Test it on-site before finalizing. Materials and finishes reflect light differently than they do on paper, so real-world checks matter more than the plan alone.
This is the kind of detail-level thinking LUMNATI's design and engineering teams bring to every project. Backed by in-house R&D and manufacturing, and a catalogue of over 3,000 products, LUMNATI works as an architectural lighting solutions partner, tailoring intensity, color rendering, and beam angle to whatever a space genuinely needs. As an established architectural lighting company Delhi NCR architects and designers regularly turn to, LUMNATI blends technical precision with creative design thinking, turning an ordinary space into a deliberate architectural moment rather than just a well-lit one.
Why It's Worth Getting This Right
Lighting isn't the finishing touch you add after the design is done. It's part of the design itself. A well-planned scheme, one built around real lux and beam angle logic, can guide how people move through a space, draw attention to the details worth noticing, and set the emotional tone of the room, whether that's the calm of a villa or the energy of a retail floor.
When it's done well, you stop noticing the fixtures altogether. You just notice how good the space feels. That's the standard behind every project LUMNATI takes on, and it's what good architectural lighting should always aim for.
FAQs
What is considered architectural lighting?
It's lighting planned as part of a building's design from the start, not added on as an afterthought. It works with structure, materials, and layout to support both function (visibility, safety) and mood, and usually combines ambient, accent, and task lighting into one coherent plan.
What are the 4 types of lighting?
Ambient lighting (overall room illumination), task lighting (focused light for specific activities like reading or cooking), accent lighting (used to draw attention to a feature or object), and decorative lighting (fixtures that are visual statements in themselves, like a chandelier).
What is lighting design in architecture?
It's the process of deciding how natural and artificial light will function within a building to meet both practical and aesthetic goals. That includes choices around fixture type, placement, lux levels, beam angles, and color temperature, all coordinated with the structure and how the space will actually be used.
What are types of lighting systems?
Broadly: general/ambient systems for overall room lighting, task-specific systems for localized activity lighting, accent/directional systems for highlighting features, and decorative systems chosen mainly for visual impact. Systems also differ by control type: manual, dimmable, or automated/smart setups that respond to occupancy or daylight.
1786536088.jpeg)